
Services
Pick what you need: architecture, structural engineering, or both.
Structural engineering is a standalone service, and so is architectural design. When a project calls for both, the two disciplines run under one roof, so architectural intent and structural are aligned from the beginning.
Services
Architectural services and structural engineering for residential projects.
Choose architectural design, structural engineering, or one coordinated set led by licensed professionals.
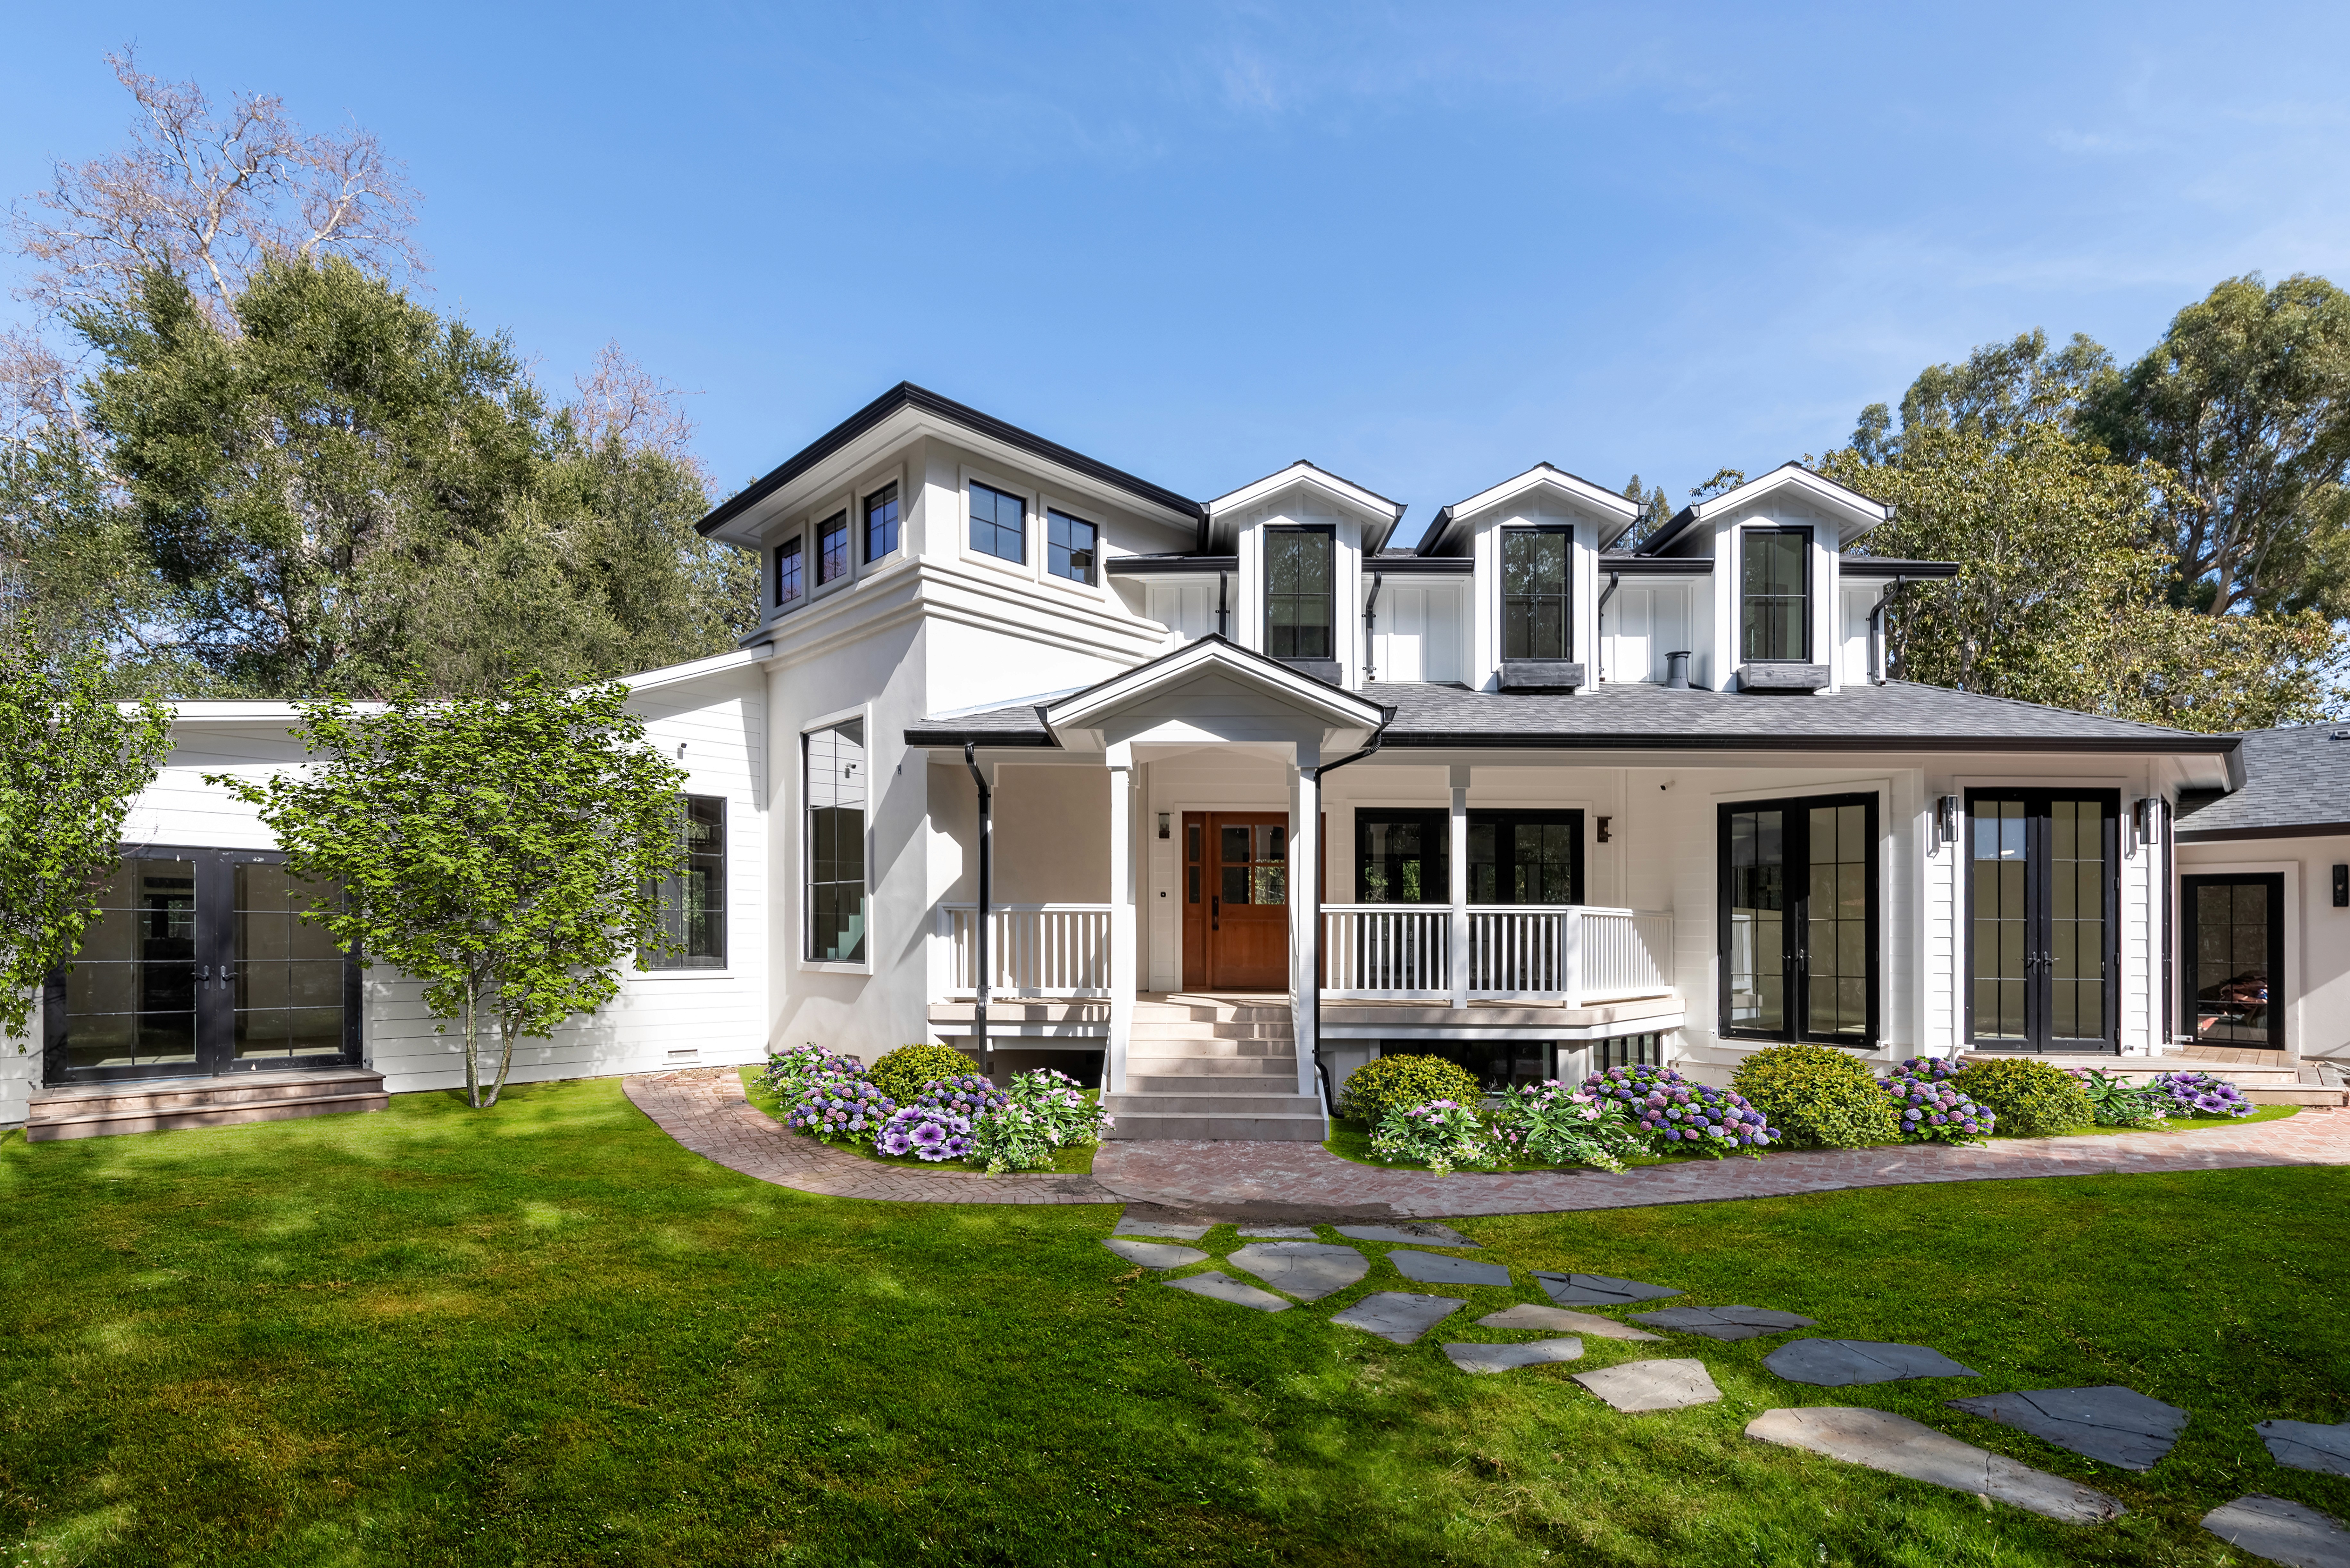
Licensed architects and architectural designers lead floor plans, elevations, sections, and stamped construction document sets. Full architectural services with builder-aware detailing throughout.
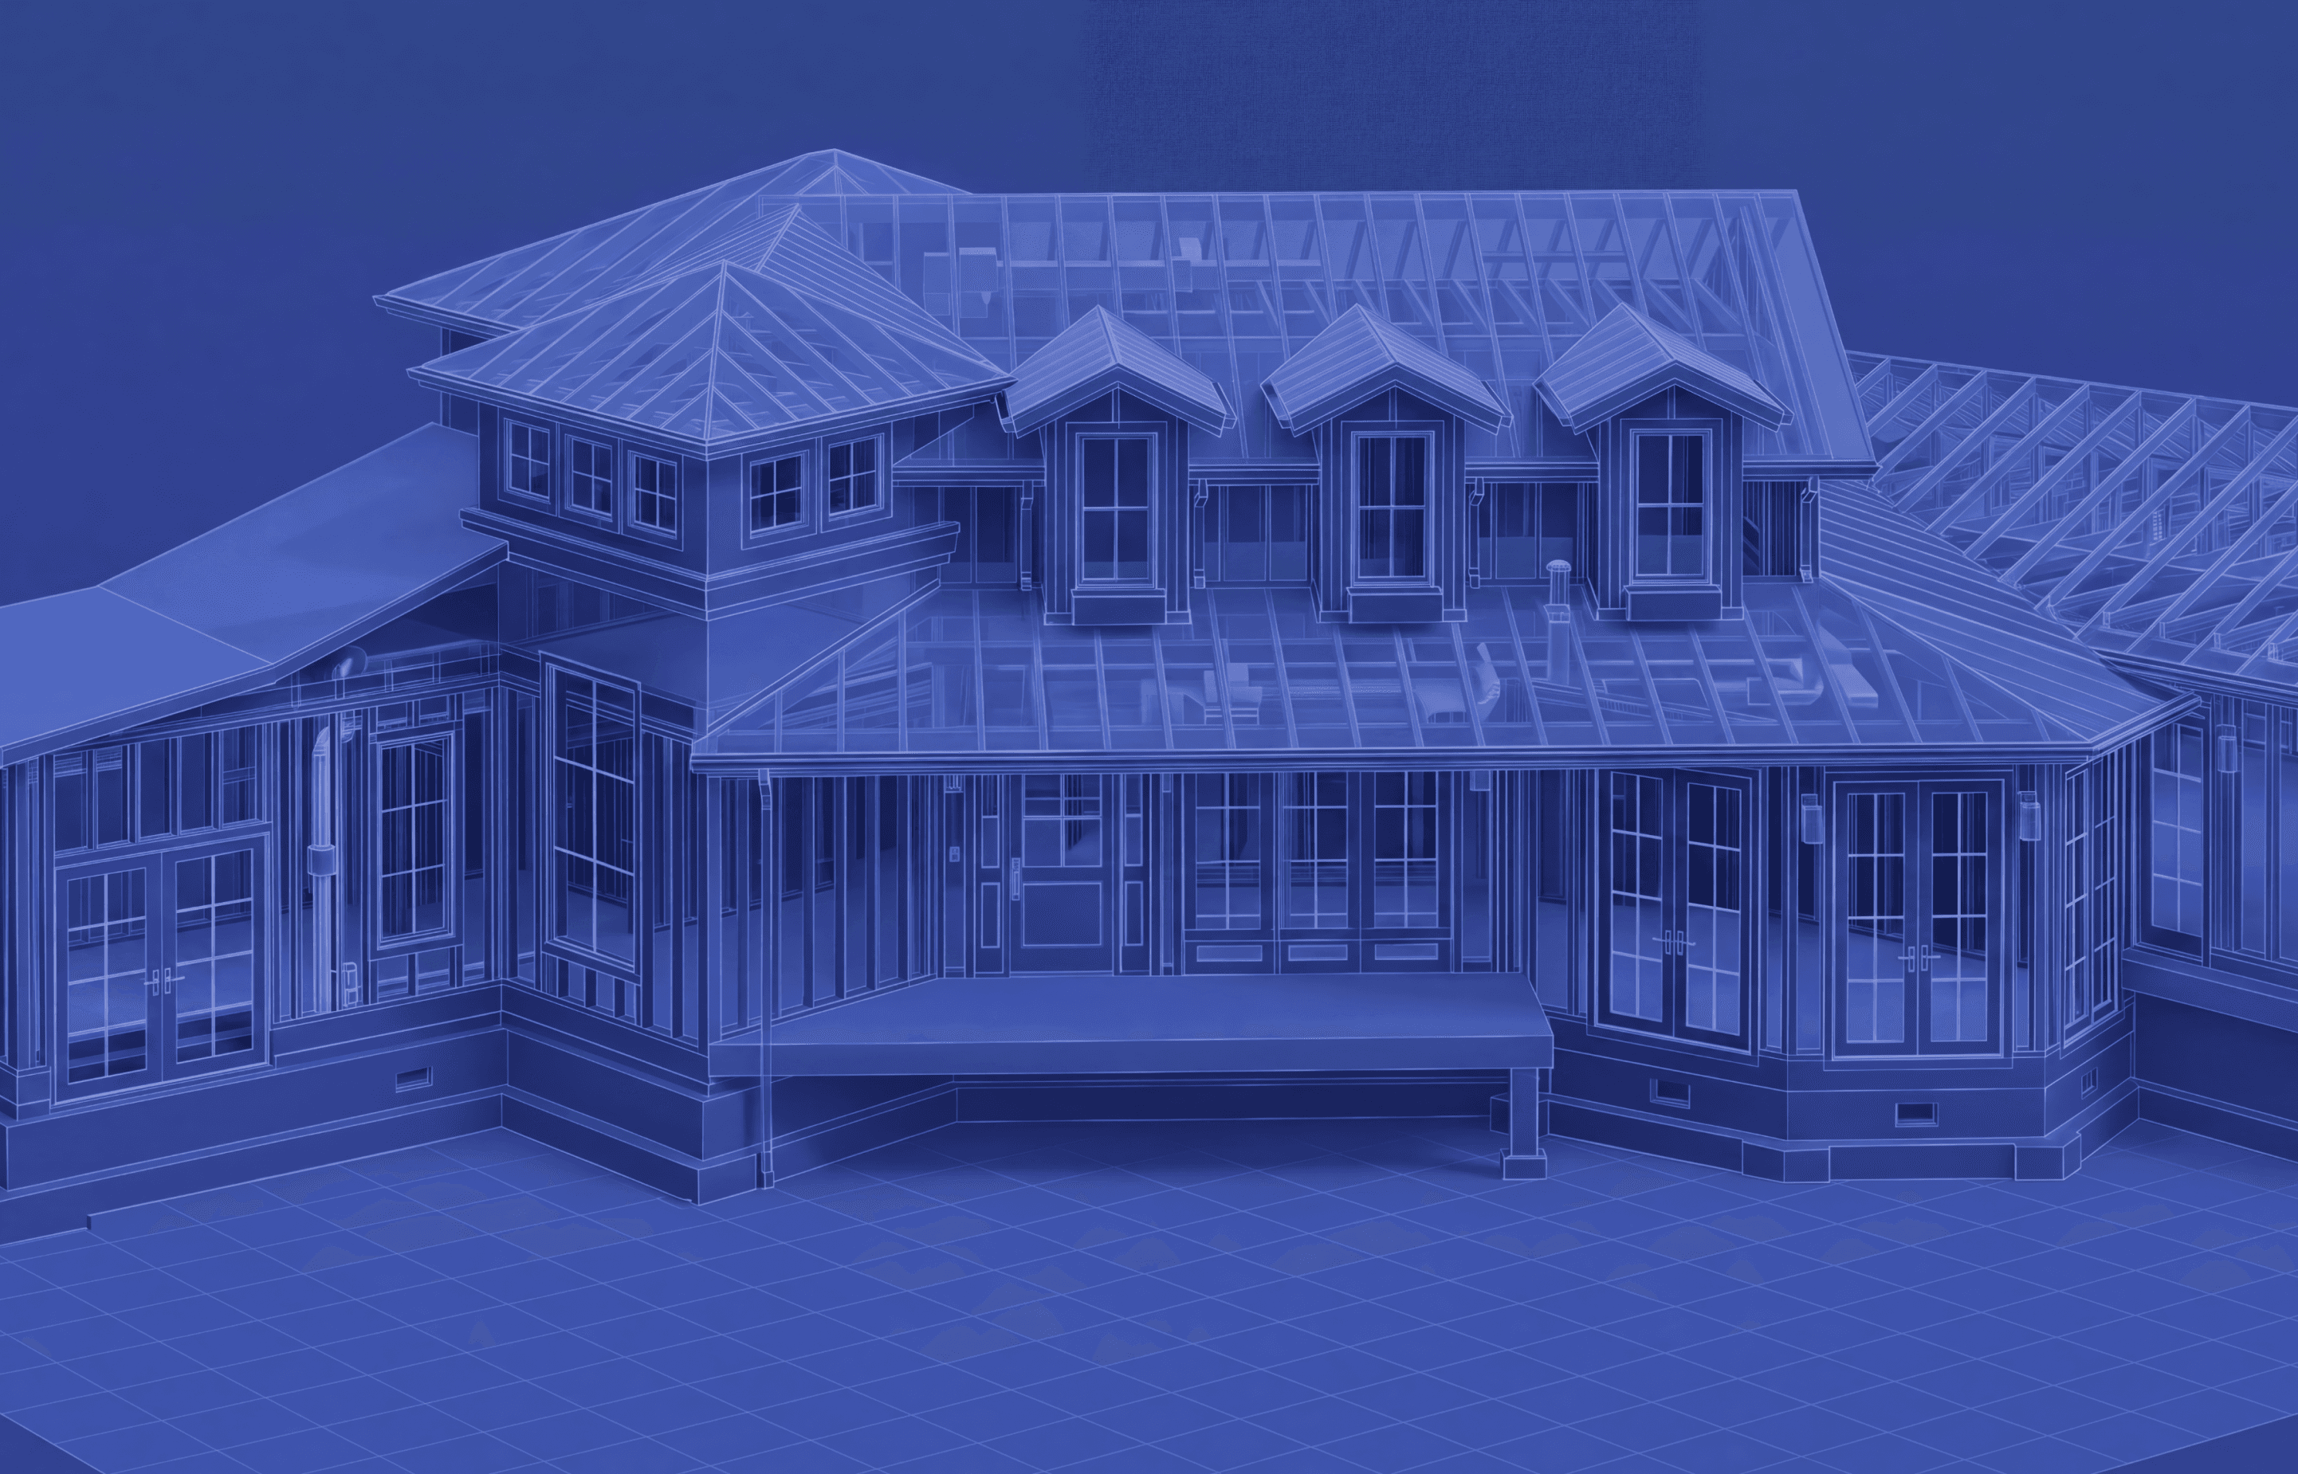
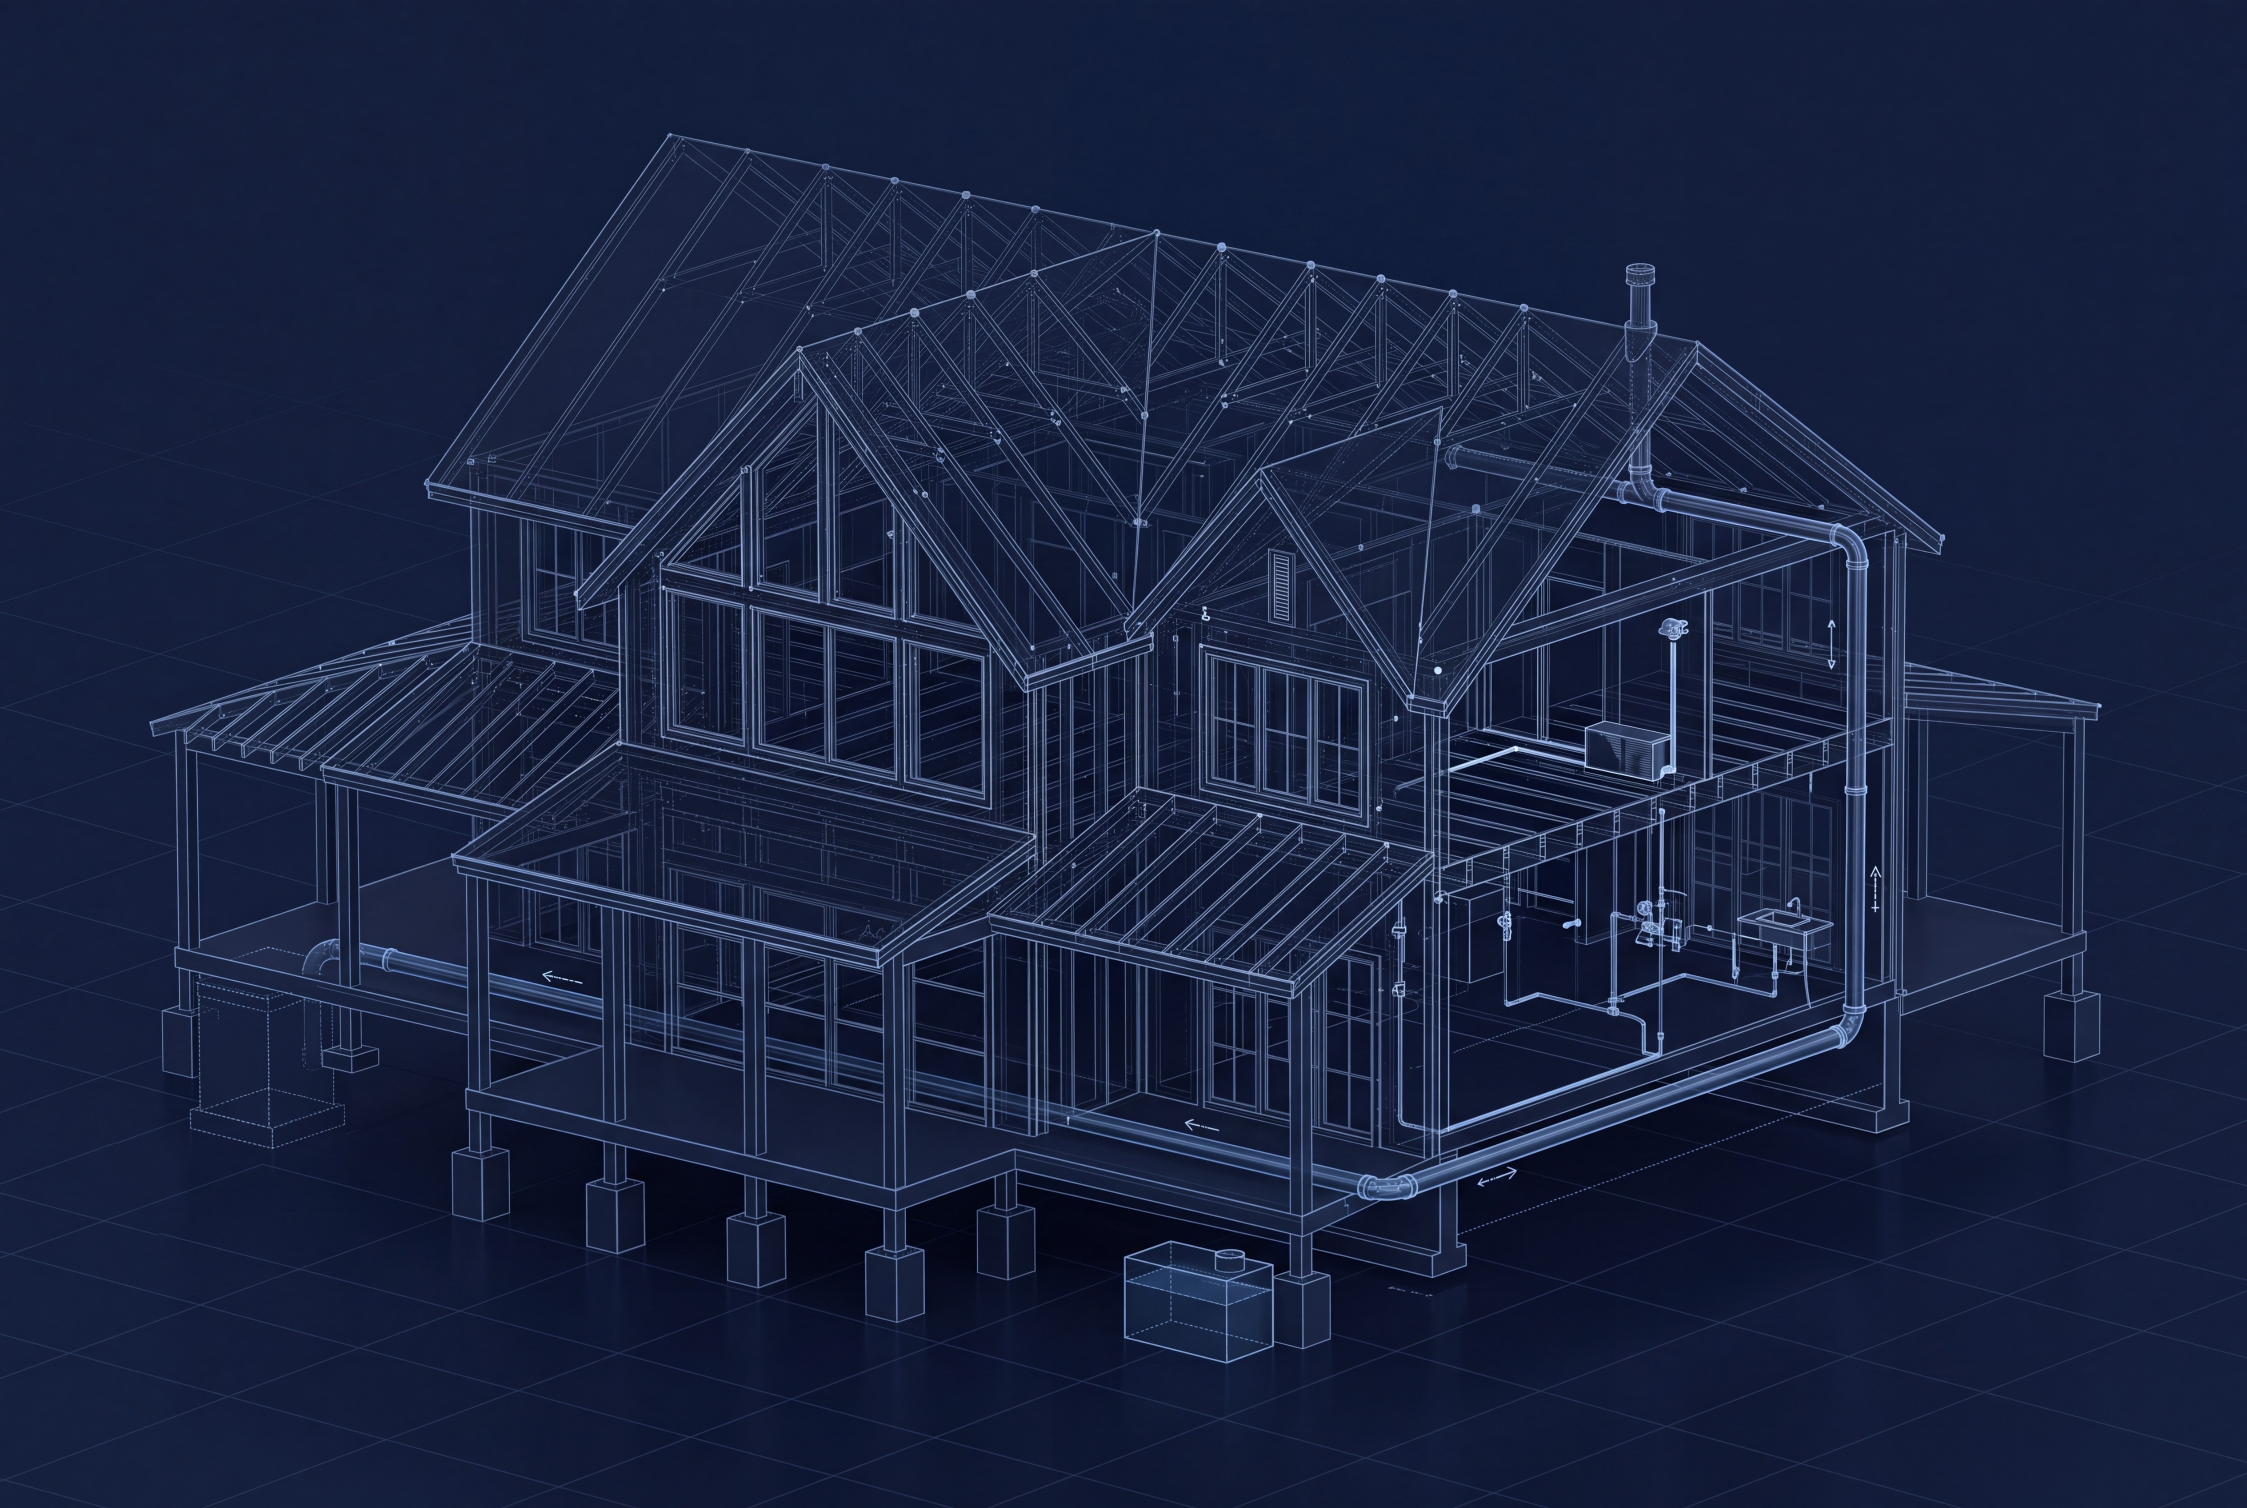
Licensed structural engineers (PE) delivering framing, foundations, lateral systems, calculations, and stamped construction document sets. MEP available as an add-on.

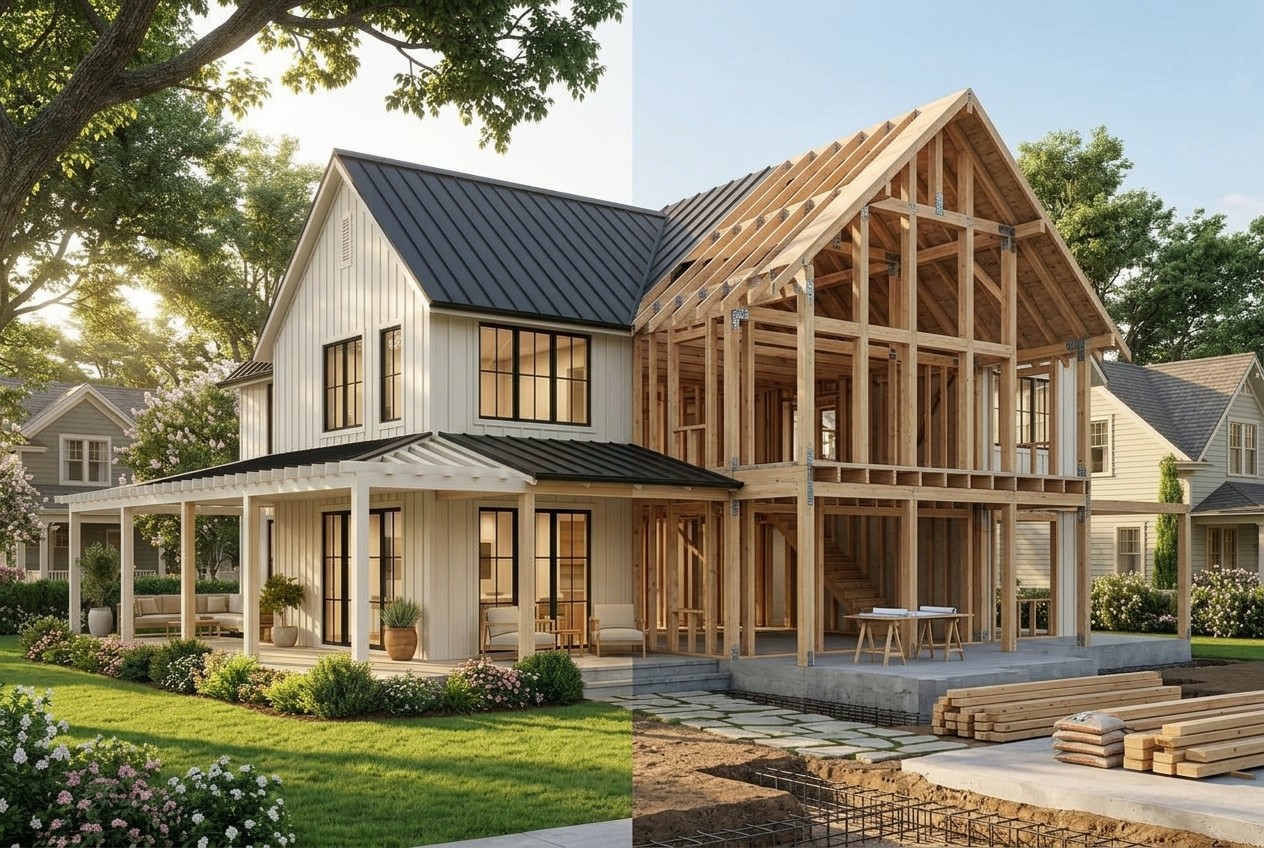
Both disciplines under one roof. Fewer review cycles, one unified construction document set, one point of contact through documentation and construction administration.
Work
Recent residential projects.
A selection of residential projects coordinated by Spacial Services: architectural design, structural engineering, and integrated construction document sets including MEP and Title 24.

Glass Overlook
Santa Clara, CA
•
Custom new build
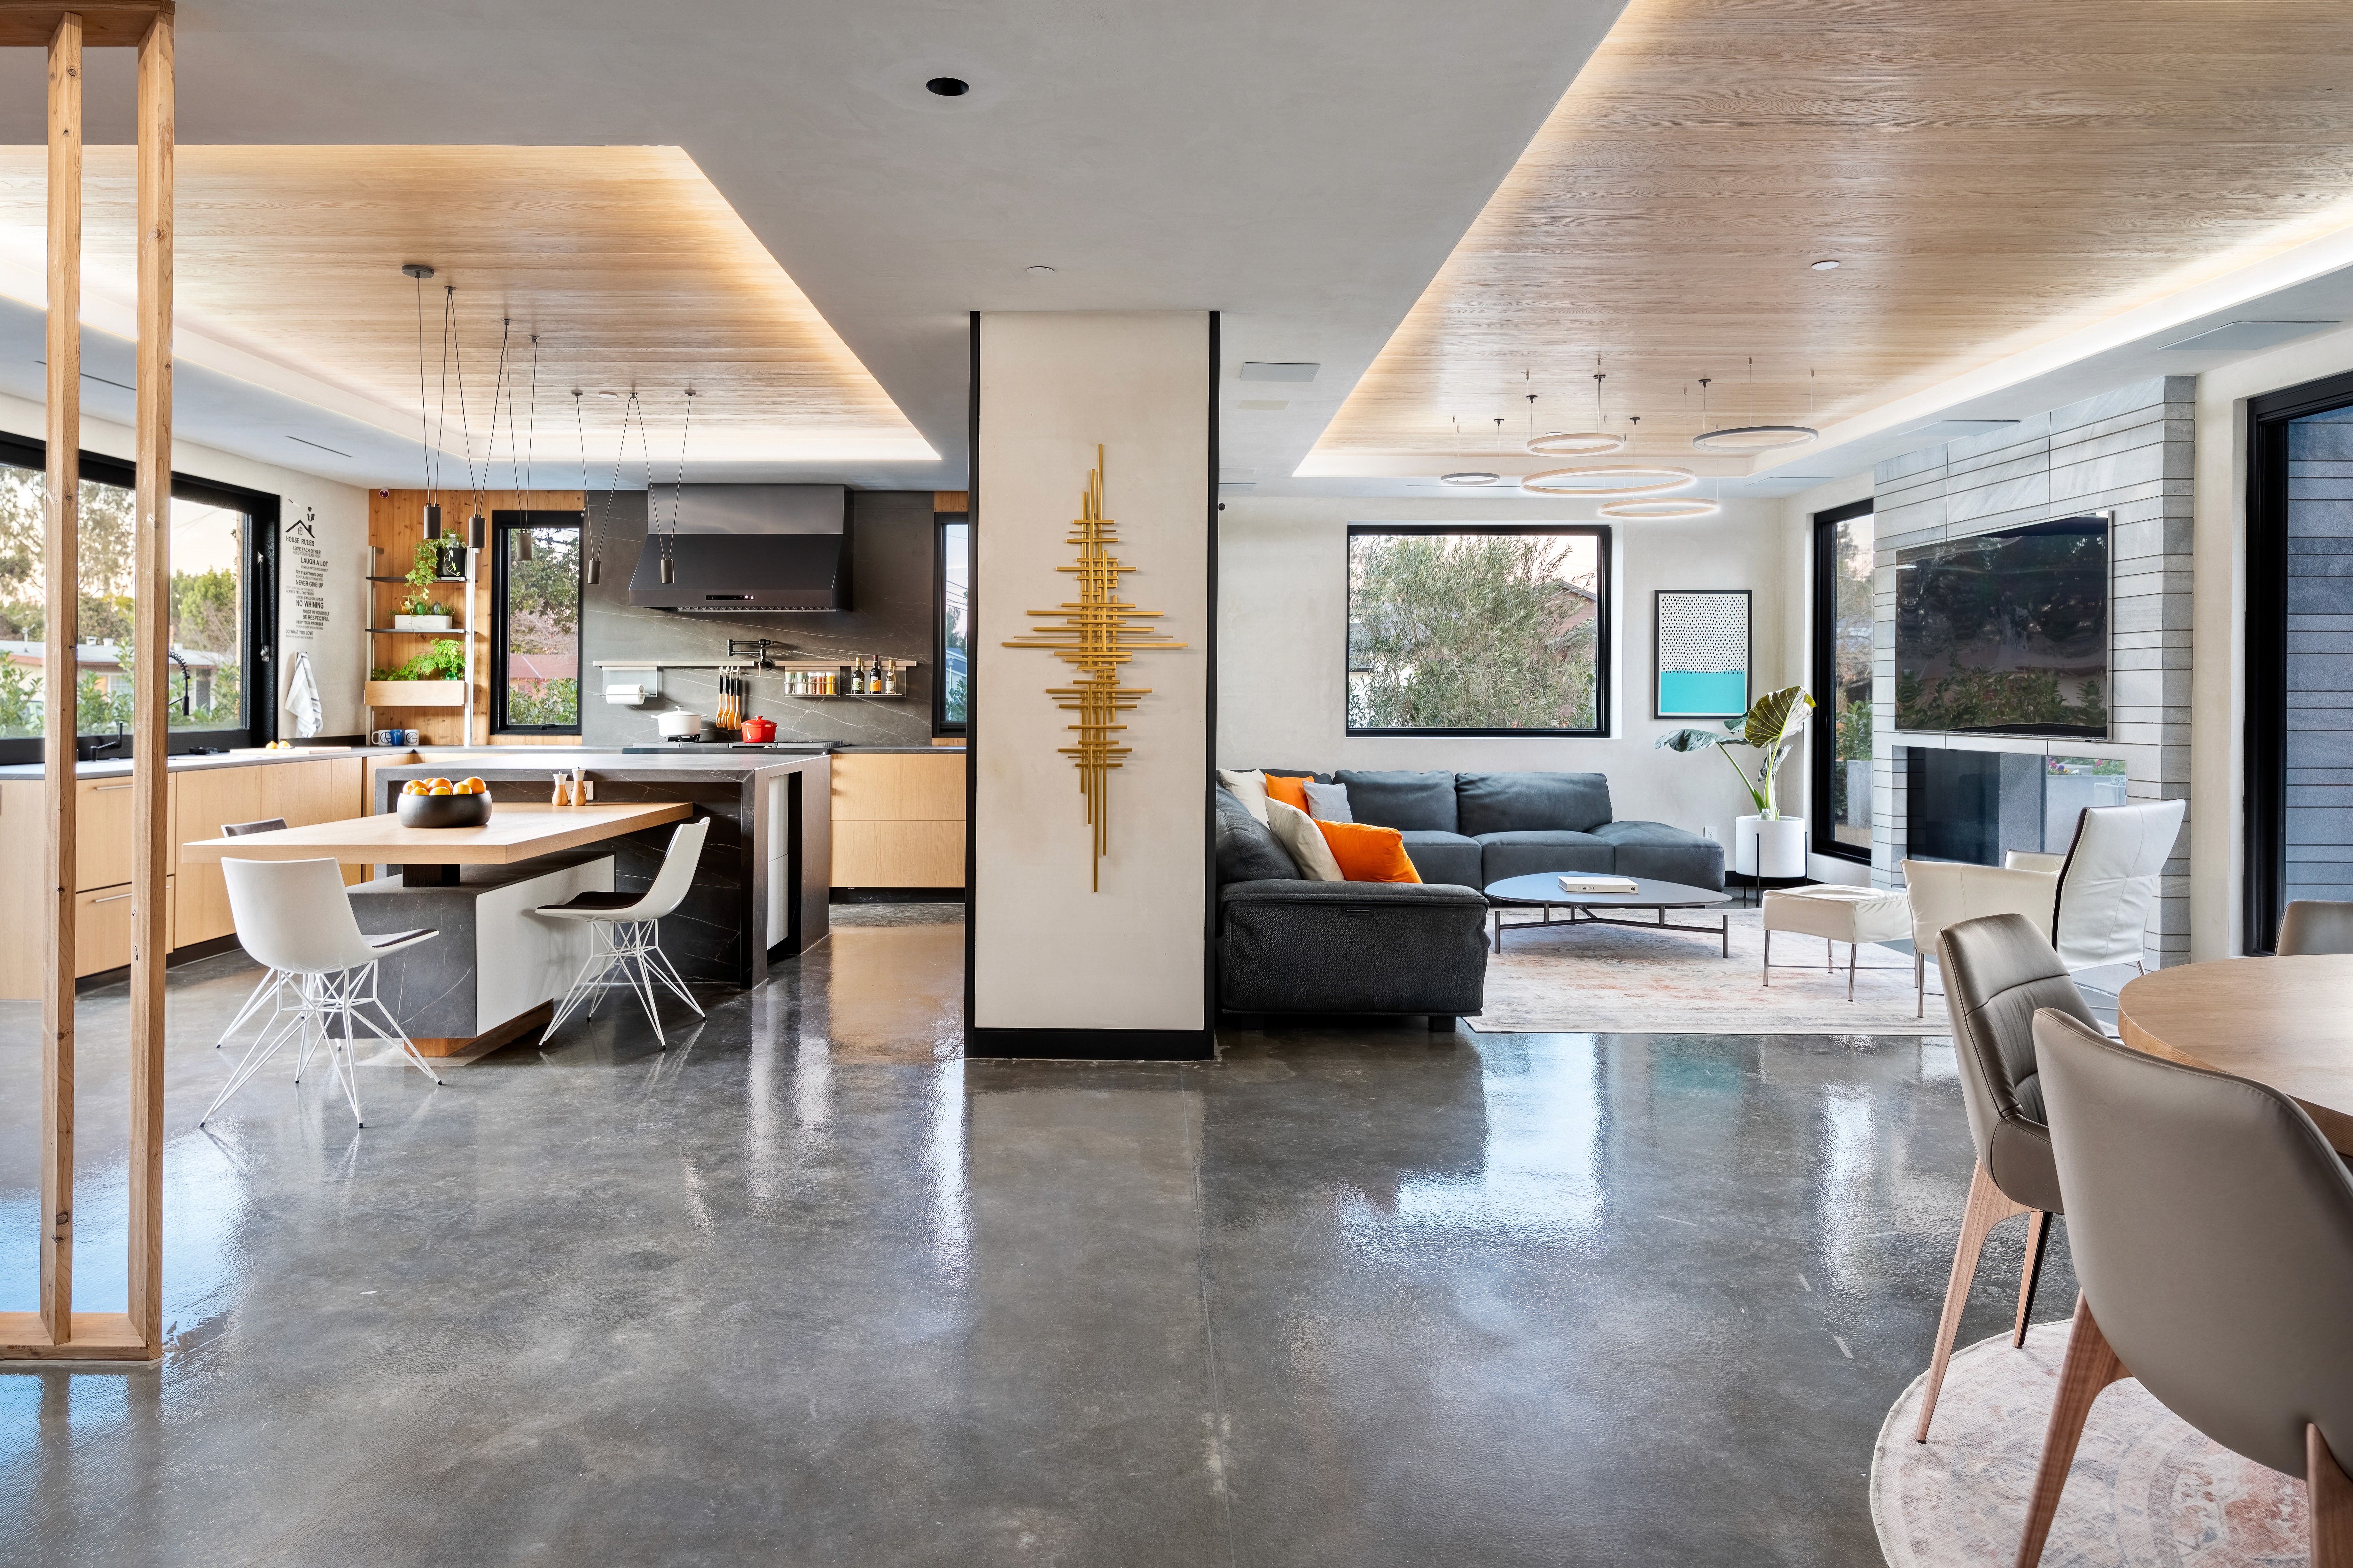
This hillside home is organized around its views. Floor-to-ceiling glass walls and sliding pocket doors wrap the great room, with continuous flooring linking interior and exterior; entry is through a custom pivot door. The kitchen centers on an island clad in bookmatched porcelain, paired with matte cabinetry, light oak accents, suspended shelving, and black fixtures. The primary bath layers large-format tile, a glass-enclosed wet room, and a floating vanity with backlit mirrors; the powder room uses a crocodile-embossed wallcovering and fluted vanity. Outside, tiered concrete pads and black fencing structure the sloped site.
Steel House
Palo Alto, CA
•
Custom new build
This Palo Alto home combines a metal roof with stucco and two types of wood siding on the exterior. The interior uses a split material strategy: concrete flooring on the first level, hardwood on the second. Natural wood carries through ceilings and wall surfaces on both floors. The plan is open, and a steel stringer staircase connects the two levels, functioning as the structural and visual centerpiece of the main space. The kitchen is fitted with Italian cabinetry. Material contrast between concrete, wood, and steel defines the design language throughout the house.

Living Frame
Saratoga, CA
•
Custom new build
This modern farmhouse is organized around an open floor plan with a direct indoor-outdoor connection between the main living area and the yard. The plan includes four bedrooms and three bathrooms, plus a bar and a dedicated media room off the main living space. An indoor fireplace anchors the living area. The kitchen uses US-made cabinetry; bathrooms feature floating vanities. Finishes run consistently throughout: oak wood floors with a restrained palette of gray and white. The result is a clear, functional layout where each room has a defined purpose and the material choices tie the spaces together.

Redwood Contemporary
Redwood City, CA
•
Custom new build
This Redwood City contemporary at King St is built around an open floor plan with expansive glass doors and high ceilings connecting the interior to the yard. The kitchen features sleek cabinetry and a yellow island as the plan's focal point, flowing directly into living and dining areas. The design pairs wood and metal throughout, including a custom staircase with metal railing and wood treads. Energy-efficient windows and a layout oriented for natural light and cross-ventilation support the sustainability goals. The backyard extends the living space with a lawn, custom planters, and a barbecue area.

Modern Cedar
Belmont, CA
•
Custom new build
This two-story custom home in Belmont (Muir Way) uses a stucco exterior with horizontal cedar siding and a matching custom garage door. The entry combines frosted glass and wood detailing, approached past layered landscaping and a central water feature. The kitchen is built around walnut cabinetry, waterfall-edge counters, a commercial-grade Wolf range, and a center island seating five, with open circulation into dining and living areas. Brazilian cherry hardwood floors, high ceilings, and glass stair railings carry through the interior. Sliding doors open to a custom rear deck with railing and BBQ station facing the yard.
Lifted Victorian
Redwood City, CA
•
Renovation and restoration
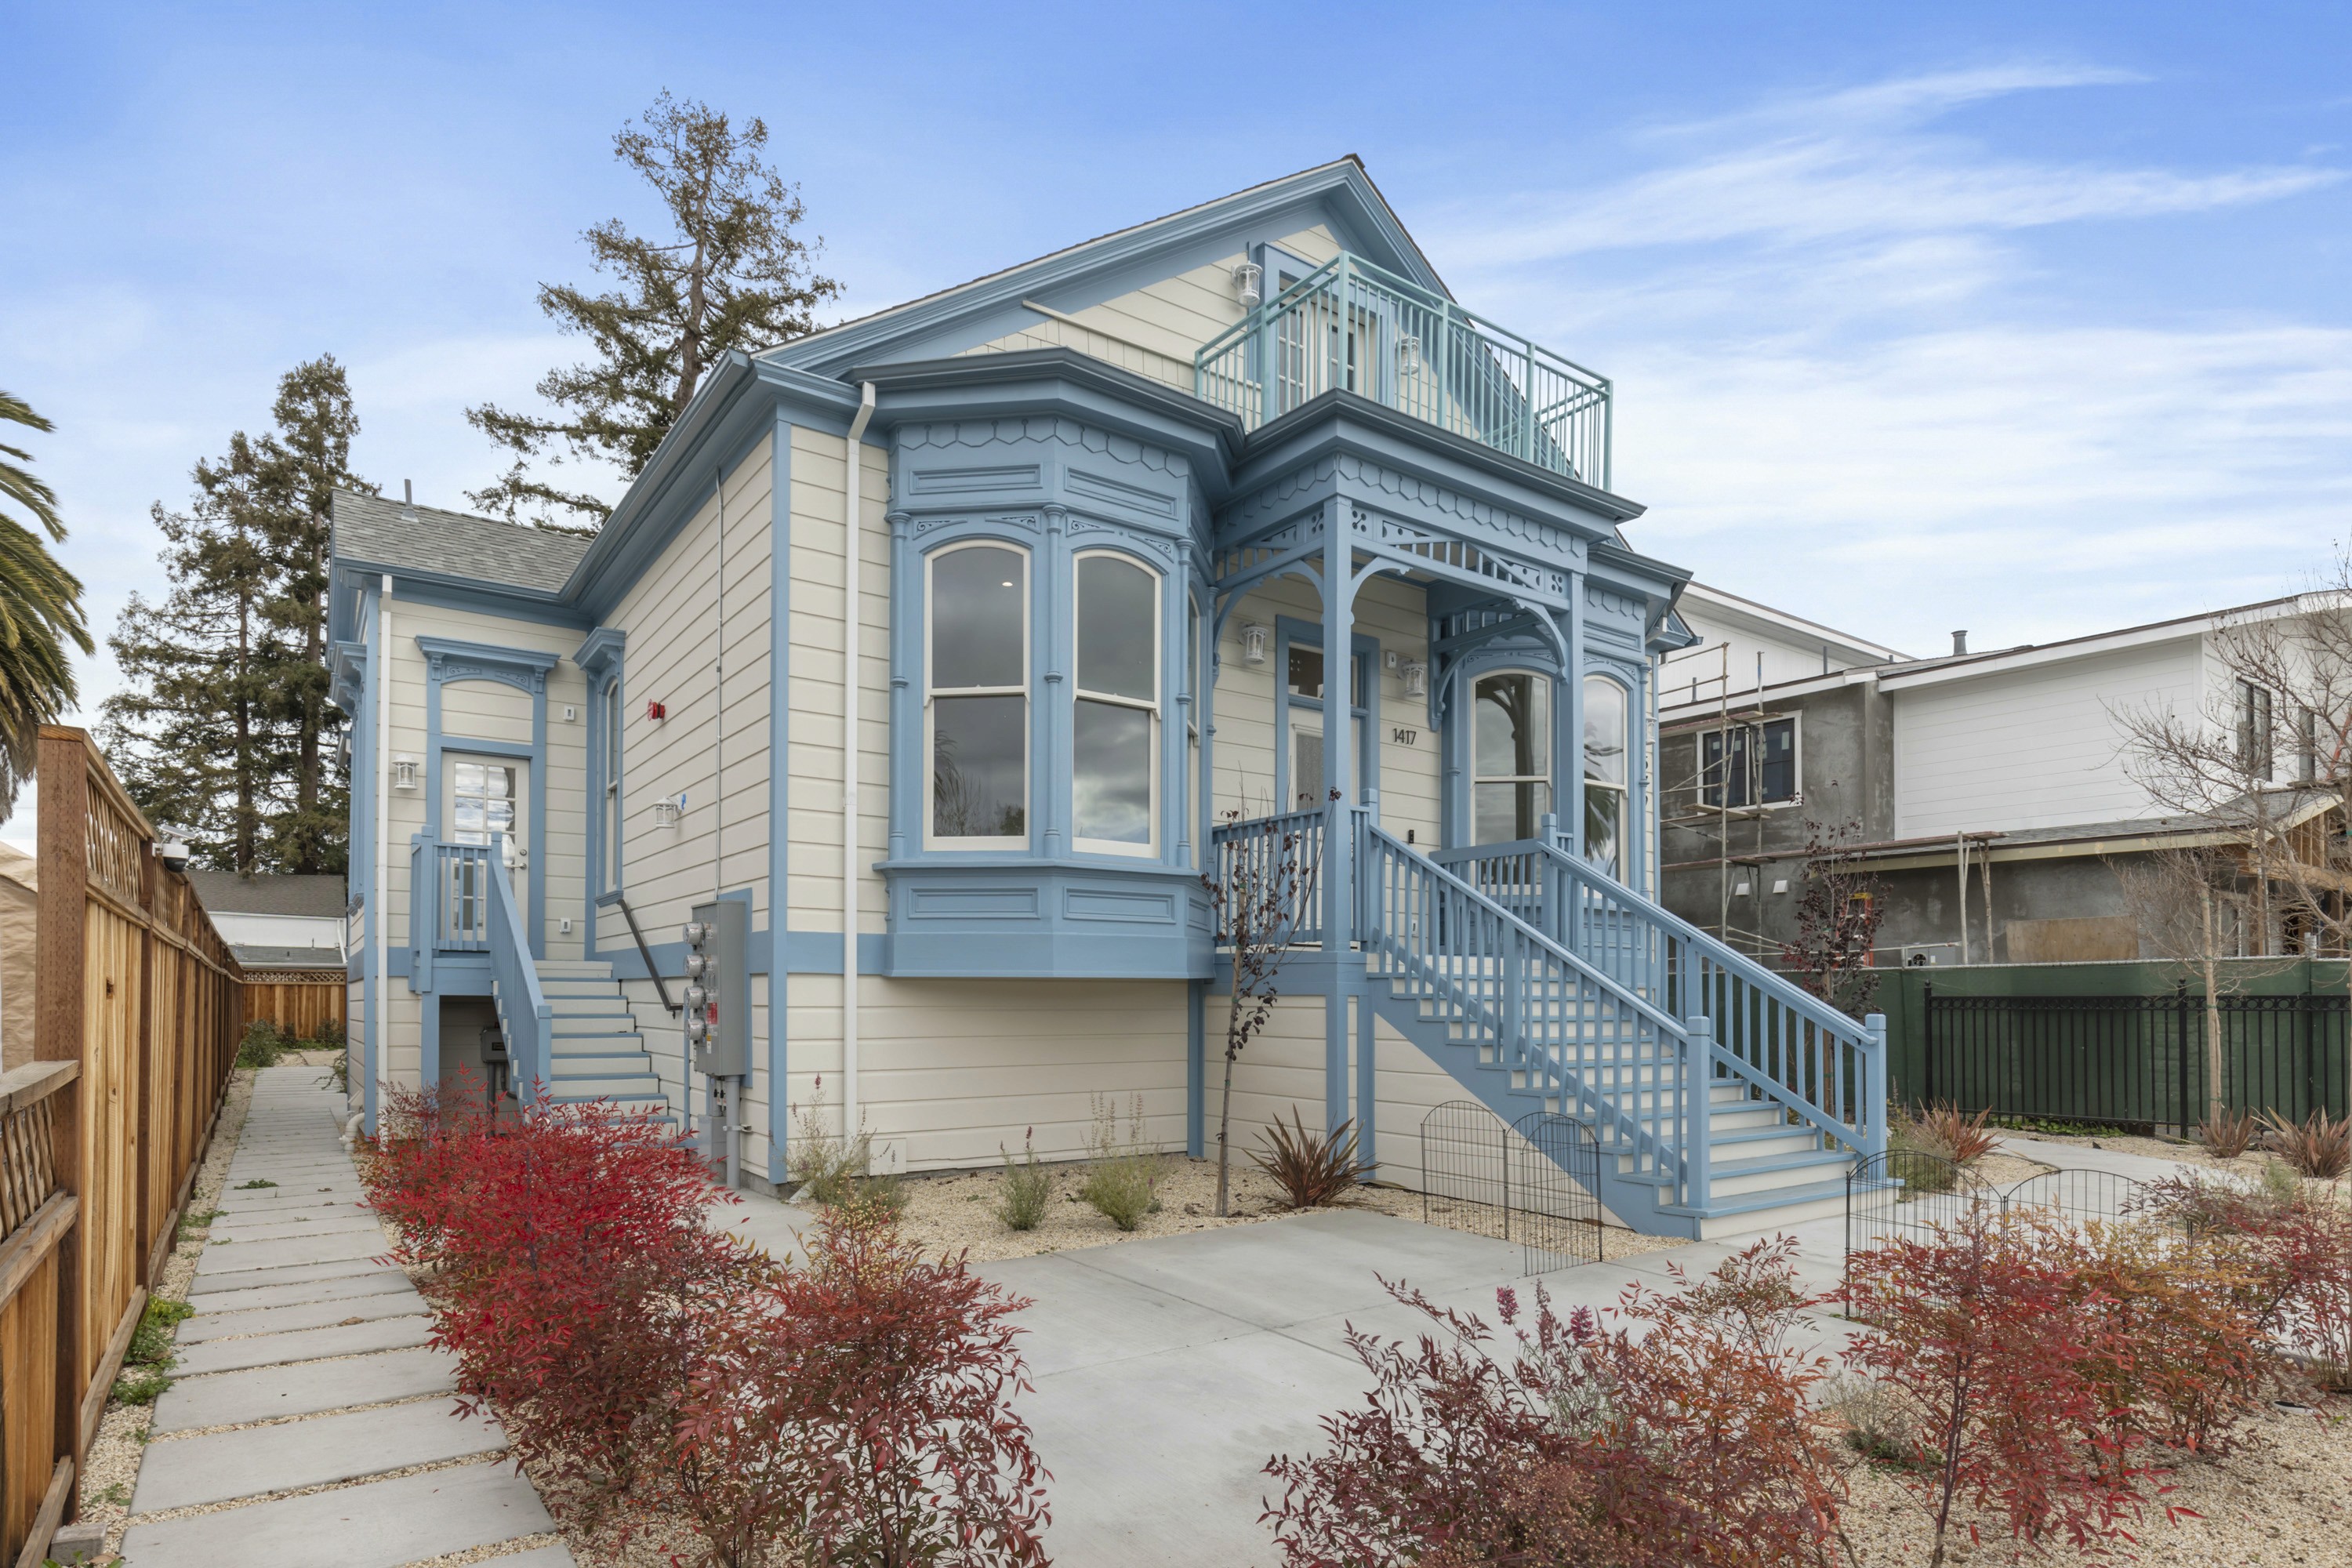
This project restored a historic Redwood City Victorian and converted it from a single-family home into three legal units. The original structure was lifted to construct a new lower-level foundation, creating a livable basement unit and nearly doubling usable square footage without changing the exterior form. Ornate cornices, bay windows, and entry detailing were restored or replicated in original materials and repainted. Each unit has a dedicated entry. Interiors were rebuilt with high ceilings, light wood floors, custom cabinetry, quartz counters, and clean tile work, configured for modern rental standards while preserving the building's historic street presence.

Expanded Farmhouse
Los Altos, CA
•
Custom new build
This modern farmhouse in Los Altos was designed with an expanded footprint that includes a full underground basement. The exterior pairs a metal roof with Hardie siding. Inside, the plan is open, with high vaulted ceilings creating volume in the main living areas. The kitchen uses custom-made cabinetry as its anchor. Hardwood floors run throughout, and craftsman detailing carries the farmhouse language into the interior. The combination of basement level and open main floor gives the house significant usable area without expanding its visible massing, keeping the street presence consistent with the surrounding neighborhood.

Midcentury Remix
Menlo Park, CA
•
Renovation
This Menlo Park project converted a dated mid-century house into a modern home while retaining the original rooflines and structure. The new facade uses white stucco, black-framed windows, and a frosted-glass garage door. Inside, vaulted ceilings with exposed beams and large sliding doors open the main space. The kitchen centers on a mint green island with white oak cabinets and matte black stone counters. Both bathrooms use floating oak vanities with brushed brass hardware and illuminated mirrors; one adds stacked blue tile, the other a black stone backsplash. A bar niche includes open oak shelving, dark cabinetry, and wine storage.


Part of Spacial
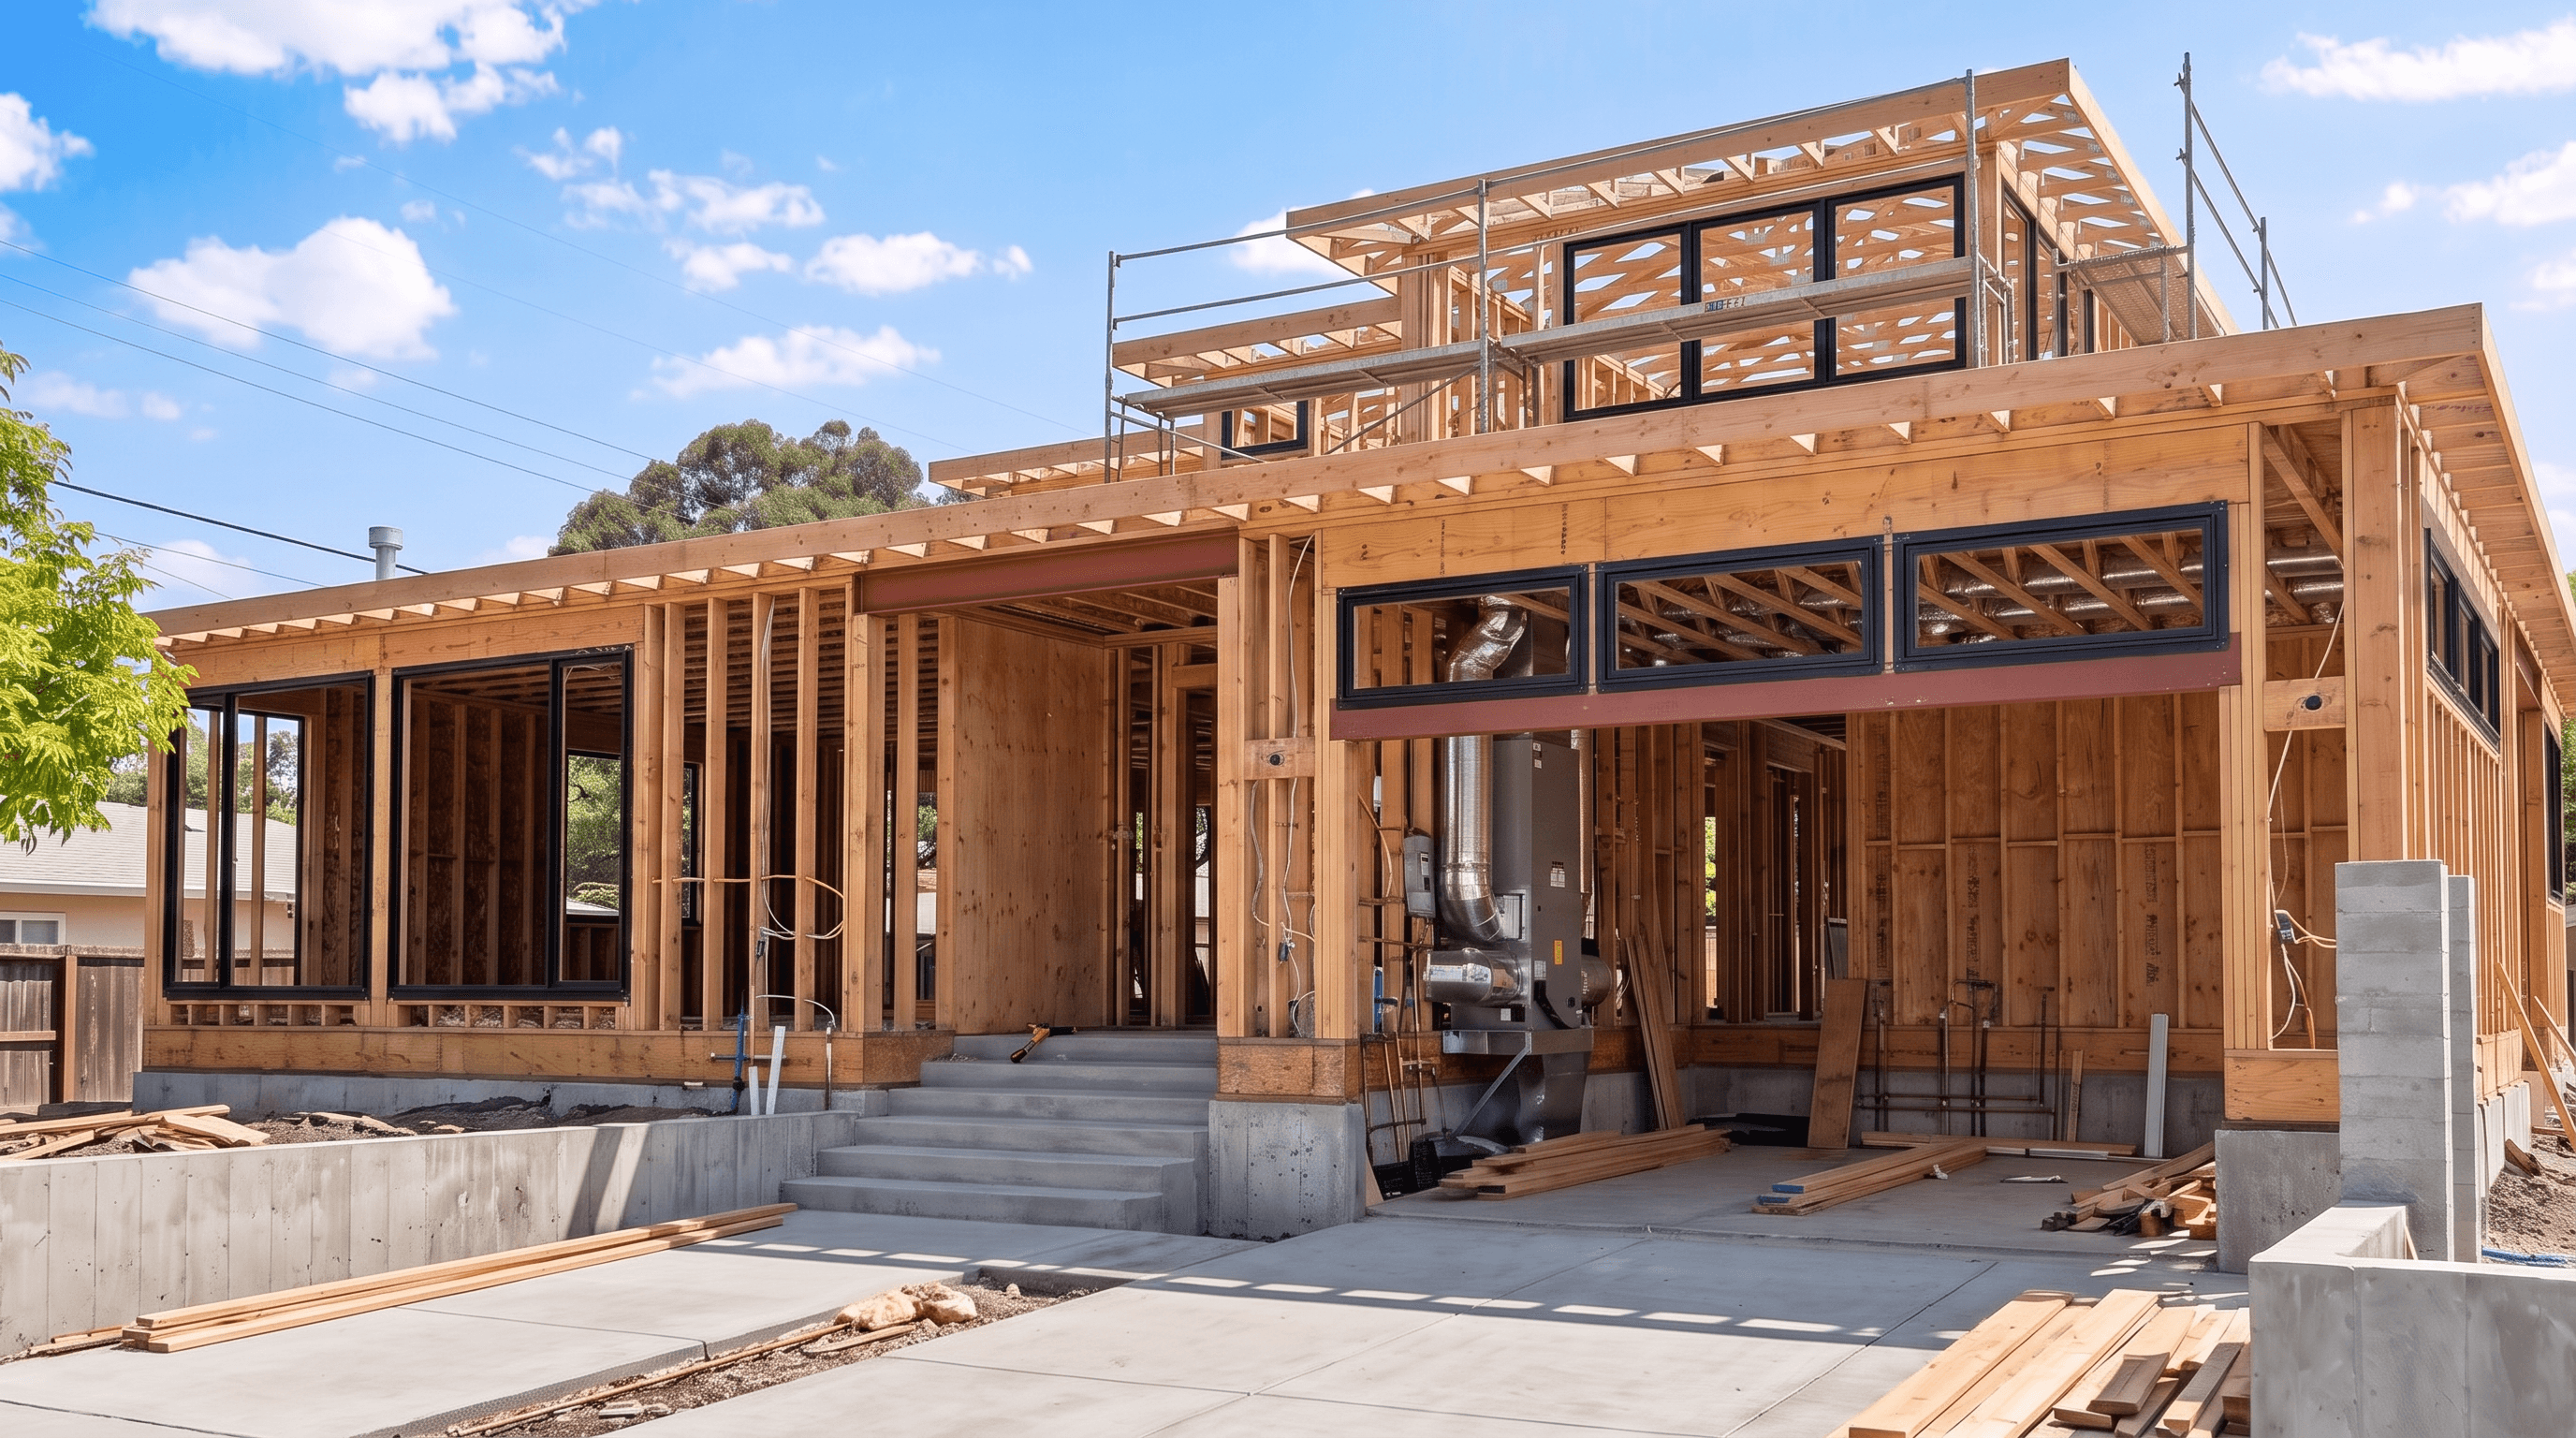
Spacial Services is a licensed structural engineering and architectural design practice. Every set we deliver is prepared, reviewed, and stamped by a licensed engineer and/or architect in our office. We are part of Spacial, a Palo Alto company building software for pre-construction. That software runs inside our practice first. It handles the repetitive parts of a drawing set so our engineers spend their time on the parts that require judgment.
US Coverage
A national network of architects, builders, and licensed engineers, working as one team. Tighter coordination, real backup.
Licensed in 48 states, excluding Illinois and Hawaii.
FAQ
Your questions answered.
Answers about licensed structural engineering, architectural services, review, and project fit.
What is Spacial Services?
Spacial Services is a licensed residential structural engineering and architectural practice headquartered in Palo Alto, California. We deliver stamped structural engineering, architectural design, and coordinated MEP and Title 24 documentation for custom homes and residential projects, working primarily with architects, builders, and developers. We are the professional-services arm of Spacial, a company building software for pre-construction.
How is Spacial different from a traditional engineering firm?
Spacial pairs licensed engineers and architects with software built in-house, so analysis, detailing, and code checks happen faster. The result is fewer review comments, fewer resubmittals, and less time chasing corrections across multiple firms. Licensed professionals still make every design decision and stamp every sheet.
How does Spacial use AI, and who is responsible for the stamped plans?
Our software reads architectural plans, checks code, sizes systems, and flags coordination clashes early; licensed engineers and architects then review, refine, and stamp every set. AI speeds the work up, but the licensed professional whose stamp is on the drawings owns the outcome.
Who does Spacial work with?
Architects, builders, and developers engage us as their ongoing structural engineering and architectural partner on residential projects. Homeowners typically work with us on new custom homes, usually alongside their architect or builder. If you are unsure whether your project is a fit, the fastest way to find out is to contact us.
How long does a typical project take?
Most typical projects move from intake to a permit-ready engineering package in about 2 to 3 weeks. Timeline depends on scope and on how complete the architectural set is when we receive it. The local building department's plan-check time is separate and varies by jurisdiction.
Where does Spacial provide structural engineering and architectural services?
Our structural engineers hold PE licenses covering 48 states, and our architects are licensed in California and Idaho. Most projects are coordinated remotely within the local jurisdiction's requirements, with site visits arranged where the scope calls for them.